
IDstudio guide · 9 min read
IDstudio vs 10 AI interior design tools: the most comprehensive engine for designers
The most comprehensive interior design proposal, client ready in 1 to 2 hours.
What Floorvis, Spacejoy, Coohom, Foyr Neo, D5 Render, Spacely AI, Homestyler, Planner 5D, mnml.ai and Interior AI each do, side by side with IDstudio, using only what each company states on its own website.
IDstudio is the AI interior design engine for professional interior designers: the whole home in 3D from the client's floor plan, every room rendered at eye level, plus the plan, the SketchUp file and the design book.
One full project free: 7 days, trial credits worth US$50, no card needed.

- Published
Key facts
- Compared: IDstudio with Floorvis, Spacejoy, Coohom, Foyr Neo, D5 Render, Spacely AI, Homestyler, Planner 5D, mnml.ai and Interior AI.
- Source: each company's public website (home, features and pricing pages), checked 5 Nov 2026.
- Only IDstudio lists all of these: whole-home 3D from the floor plan, an eye-level render of every room, an editable SketchUp file and a client design book.
- Floorvis: a top-down furnished render of a floor plan. IDstudio: the whole home in 3D and every room at eye level.
- Time: IDstudio's interior design proposal is client ready in 1 to 2 hours.
- Coming soon: design-to-video walkthroughs in IDstudio.
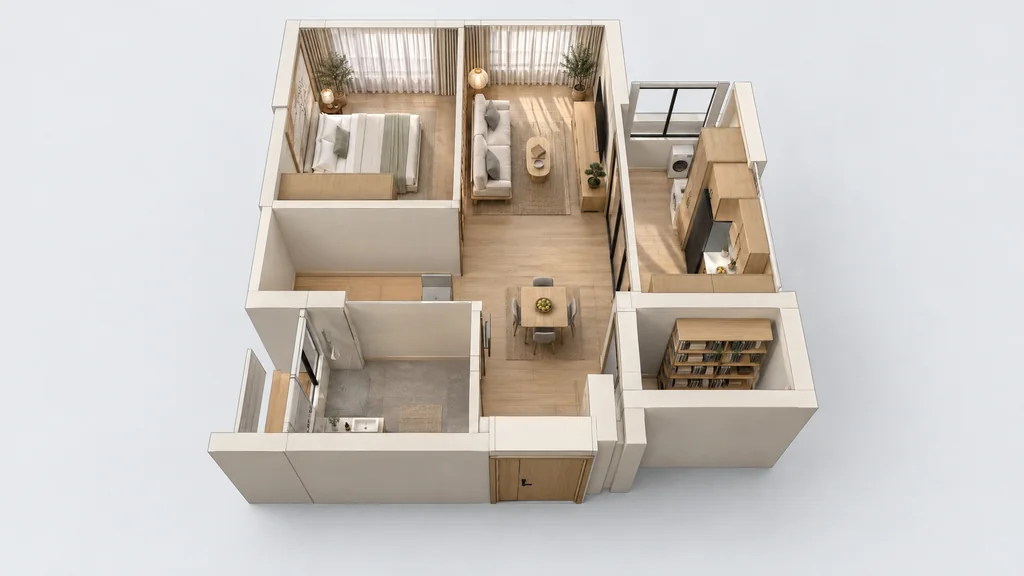
Short answer: among the 11 tools compared here, IDstudio is the only one whose website lists the full proposal a professional interior designer presents: a furnished plan, a 3D model of the whole home built from the floor plan, a photoreal eye-level render of every room, an editable SketchUp file and a client design book, client ready in 1 to 2 hours. That concrete list is why we call it the most comprehensive AI interior design engine. The other tools are good at narrower jobs, such as rendering a model you built, restyling a photo or planning one room, and the table below shows which.
1. What an engine should doWhat should an AI interior design engine do for a professional designer?
A designer's first client meeting needs more than a pretty picture. These are the checks we used, in the order a designer meets them:
- Starts from the client's floor plan, not a stock room or a photo.
- Builds the whole home in 3D, not one room at a time.
- Renders every room at eye level, the view a client actually lives in, not only from above.
- Keeps renders true to the model, so nothing is invented that cannot be built.
- Gives you files to keep working on, such as an editable SketchUp model.
- Ends in something to present, such as a design book.
- Knows local homes, such as HDB rules in Singapore.
2. The comparison tableHow does IDstudio compare with other AI interior design tools?
Here is what each tool states on its own website. "Not stated publicly" means we could not find it there; it may still exist.
| Tool | Who it is for | You start from | Whole-home 3D, eye-level render of every room | Editable SketchUp (.skp) file | Client presentation | Singapore focus | Listed price |
|---|---|---|---|---|---|---|---|
| IDstudio | Professional interior designers and ID firms | The client's floor plan (image or PDF) and a short brief | Yes, built automatically from the floor plan | Yes, with a scene per view | Yes: design book PDF with your logo | Yes: built in Singapore with a practising ID firm; HDB rules built in | Free 7-day trial; then S$129 (US$99) a month, launch price |
| Floorvis | Not stated publicly | A 2D floor plan image | No: a top-down furnished 3D render of the plan | Not stated publicly | Not stated publicly | Not stated publicly | Not stated publicly |
| Spacejoy | Homeowners; a design service, not a tool | Photos and measurements of a room | No: designer-made renders, one room at a time | Not stated publicly | Not stated publicly | No: United States only | $199, $399 or $599 per room |
| Coohom | Homeowners and professionals, including interior designers and retailers | An existing floor plan, or draw one | Partly: you build the layout (manually or with AI suggestions), then render | Not stated publicly | Partly: a shareable 360° walkthrough; an interactive 3D presentation link (Elite) | A Singapore office is listed | Basic free; Pro $35 a month; Elite $74 per seat a month (currency selectable) |
| Foyr Neo | Interior designers | A 2D floor plan or sketch | Partly: converts the plan to an editable layout and auto-generates a base design that you customise and render | Not stated publicly | Partly: moodboards, renders and 3D walkthroughs | Not stated publicly | From $33 a month billed yearly ($39 monthly); 14-day free trial |
| D5 Render | Real-time 3D rendering users | A 3D model you import | No: renders a model you build elsewhere | Not stated publicly | Partly: interactive presentations and panorama tours | Not stated publicly | Community free; Pro US$30 a month; Teams US$59 per seat a month |
| Spacely AI | Designers | A sketch, a 3D model or a room image | No: AI renders from an image or model you provide | Not stated publicly (works with SketchUp as an integration) | Not stated publicly | Not stated publicly | Free plan; paid from $20 a month billed yearly |
| Homestyler | Interior designers, homeowners, students and brands | A 2D floor plan or sketch | Partly: one-click 3D house model; renders are set up in the editor | Not stated publicly | Partly: 720° virtual tours; your logo on renders (Team) | Not stated publicly | Basic free; paid from US$4.9 a month |
| Planner 5D | Homeowners, interior designers, architects and others | An existing floor plan (AI recognition), or draw one | Partly: you furnish and render the rooms | Not stated publicly | Partly: 360° tours for clients | Not stated publicly | Free; Premium US$19.99 a month; Professional US$49.99 a month |
| mnml.ai | Architects and their teams | Views from SketchUp, Revit, Rhino or Blender, photos or sketches | No: AI renders of the views you provide | Not listed (PNG and DXF export are listed) | Not stated publicly | Not stated publicly | US$29 to US$119 a month |
| Interior AI | Homeowners, designers and real estate agents | Room photos, sketches or SketchUp screenshots | No: restyled images of a photo or sketch | Not stated publicly | Not stated publicly | Not stated publicly | $49 to $199 a month ($29 to $99 billed yearly) |
Scroll the table sideways to see every column.
Based on each company's public website (home, features and pricing pages), checked 5 Nov 2026. Prices are as listed, in the currency shown; "$" where the site does not name the currency. Floorvis's website did not load when re-checked on 5 Nov 2026, so only its core function is shown. Features and prices change; if anything here is out of date, email [email protected] and we will correct it.
3. What IDstudio includesWhat makes IDstudio the most comprehensive AI interior design engine?
The claim rests on this list. Every line is part of one IDstudio project, from one floor plan:
| What a designer needs | IDstudio |
|---|---|
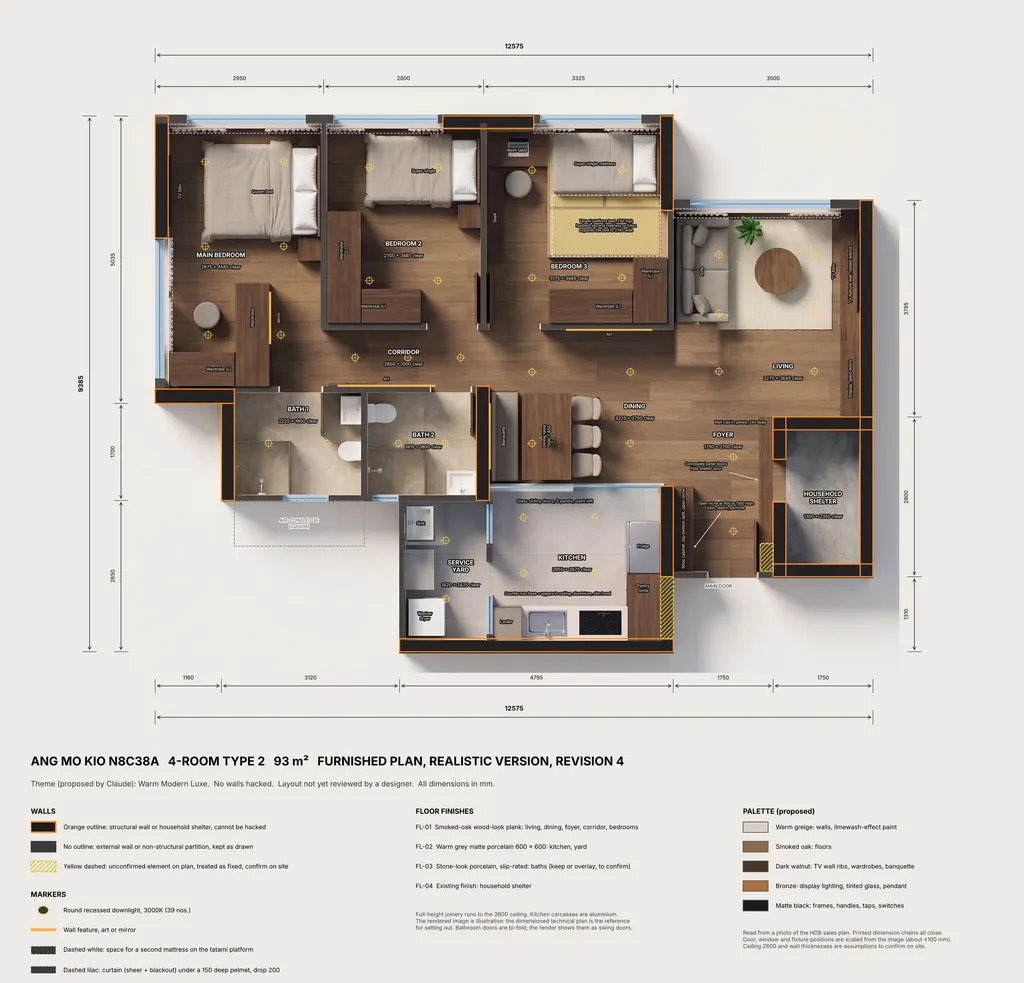
| Furnished plan | Every room laid out to scale, or your own drawn layout kept exactly |
| Whole-home 3D | A 3D clay model of every room, built from the approved plan |
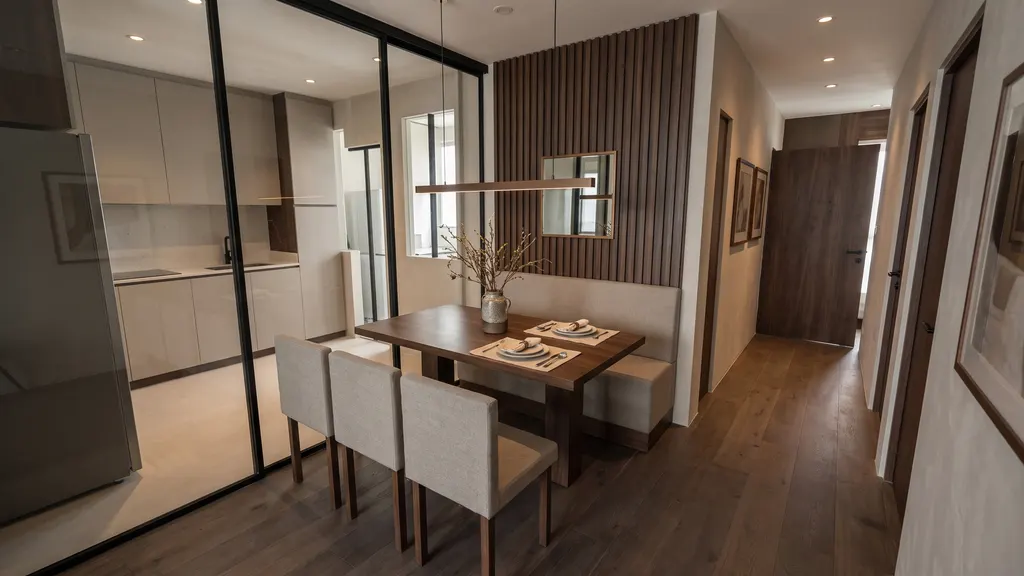
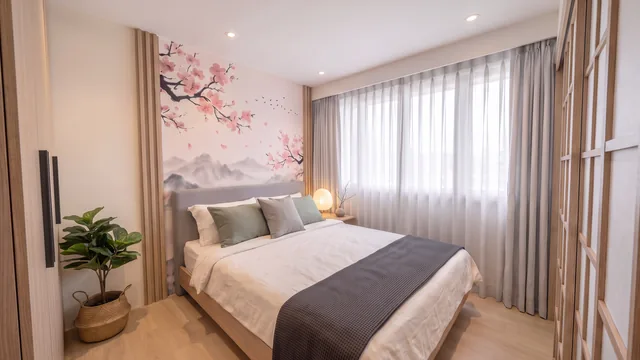
| Eye-level renders | A photoreal render of every room, each from the clay view of the same model |
| Themes and furniture | a growing library of themes (12 so far) or your firm's own, with furniture across 12 piece kinds and lights in the theme's style |
| Changes | Room by room, by typing plain-English notes |
| Editable SketchUp file | Yes: rooms, named groups, components and tags, with a scene per view |
| Design book | A client-ready PDF with your logo, plus a brief PDF |
| Local homes | HDB, condo, EC and landed; never alters structural walls or the household shelter |
| Time to client-ready | 1 to 2 hours, with your approval at each stage |
| Design-to-video walkthrough | Coming soon |
| Price | Free 7-day trial; then S$129 (US$99) a month at the launch price |
For how each of these comes together, see AI interior design software for client presentations and a fully customisable AI interior design platform.
4. Floorvis alternativeIs IDstudio a Floorvis alternative?
Yes, if you need more than a view from above. Floorvis turns a 2D floor plan image into a top-down furnished 3D render of the plan. IDstudio also starts from the floor plan, but builds the whole home in 3D and renders every room at eye level, the view a client stands in, and adds the furnished plan, an editable SketchUp file and a design book. A top-down 3D floor plan is one of IDstudio's outputs too, as in the image at the top of this page.
5. Tool by toolHow do the other AI interior design tools differ?
- FloorvisA web app that turns a 2D floor plan image into a top-down furnished 3D render. Useful for a quick overview of a layout.
- SpacejoyAn online design service for homeowners in the United States: a human designer, photo-real renders of a room, a floor plan and a shoppable product list, priced per room. It is not a tool designers use themselves.
- CoohomA 3D design and rendering platform for homeowners and professionals. You build or import the floor plan and layout, with AI suggestions, then render and share walkthroughs.
- Foyr NeoDesign software for interior designers. Upload a 2D floor plan and it becomes an editable layout with an auto-generated base design that you customise, with moodboards, renders and 3D walkthroughs.
- D5 RenderA real-time renderer with AI features. You import a 3D model made elsewhere and produce images, videos, tours and interactive presentations.
- Spacely AIAn AI renderer for designers that works from a sketch, a 3D model or a room photo, with plug-ins for SketchUp, Revit, AutoCAD and Rhino.
- HomestylerA 3D home design tool for designers and homeowners that converts a 2D plan into an editable 3D house model in one click, then renders in the editor.
- Planner 5DA home design app for homeowners and professionals, with floor plan recognition, 4K renders and 360° tours.
- mnml.aiAn AI renderer built for architects: upload a view from your own model, a photo or a sketch and get a photoreal image.
- Interior AIRestyles a room photo, a sketch or a SketchUp screenshot into a new photoreal image.
6. Which to chooseWhich AI interior design tool should a designer choose?
Match the tool to the job. If you already model in SketchUp or Revit and only need beautiful images, an AI renderer such as D5 Render, Spacely AI or mnml.ai fits. If you want to restyle a site photo for a mood, Interior AI fits. If you want to draw and furnish a plan by hand in 3D, Foyr Neo, Coohom, Homestyler or Planner 5D fit.
If you want the client's floor plan turned into the whole proposal, plan, 3D model, every room rendered, SketchUp file and design book, ready to present in 1 to 2 hours, that is what IDstudio is built for. It was built in Singapore with CAsarté Interior, a practising ID firm, for HDB, condo and landed homes, and it is open to designers anywhere. The fairest test is your own plan: the free trial is one full project, 7 days, no card.
Questions designers askComparing AI interior design tools, briefly
What is the best AI interior design software for interior designers in Singapore?
It depends on the job. For a full client proposal from a floor plan, IDstudio is built for it: it is made for professional interior designers, built in Singapore with a practising ID firm, and from one floor plan it makes a furnished plan, a 3D clay model of the whole home, a photoreal eye-level render of every room, an editable SketchUp file and a design book in 1 to 2 hours. Among the tools compared here, it is the only one whose website lists all of those. Test it on one of your own plans with the free trial.
What is a good Floorvis alternative for interior designers?
Floorvis turns a 2D floor plan image into a top-down furnished 3D render. If you need more than a top-down view, IDstudio builds the whole home in 3D from the floor plan and renders every room at eye level, and adds a furnished plan, an editable SketchUp file and a client design book.
Which AI interior design tool gives an editable SketchUp file?
IDstudio gives an editable SketchUp .skp file of the whole home with a scene per view. For the other tools compared here, a SketchUp export was not stated on their public websites when checked on 5 Nov 2026; Spacely AI and mnml.ai work with SketchUp as an input or plug-in.
Which AI tool renders every room of a home at eye level from a floor plan?
IDstudio builds a 3D clay model of the whole home from the floor plan and makes a photoreal eye-level render of every room from it. Among the other tools compared here, some convert a plan into a 3D layout that you then furnish and render yourself (Foyr Neo, Homestyler, Planner 5D, Coohom), and others render a photo, sketch or model you provide.
Is IDstudio for homeowners?
No. IDstudio is for professional interior designers and ID firms. Homeowners who want a designer to do the work for them may prefer a design service, and homeowners who want to plan a room themselves may prefer a consumer app.
Does IDstudio make walkthrough videos?
Design-to-video walkthroughs of the finished design are coming soon.
Test it on your own planDoes it hold up on a real project?
See the open sample project, or start a free trial with your next client's floor plan: one full project, 7 days, trial credits worth US$50, no card needed.
More on IDstudio for interior designers. Related: AI interior design software for client presentations, a fully customisable AI interior design platform, AI tools for interior design: what to look for and AI vs hand drafting vs render tools.
Questions? WhatsApp me or email me.
About the author
Kenneth Phua
Founder, Konverta.ai
Kenneth is a Singapore-based digital, data and AI leader with 15+ years of experience, including senior global roles at Coca-Cola, where he was the Global Head of Digital Strategy and Innovation. He has advised C-suite leaders across FMCG, retail, property, hospitality and luxury, and now applies the same playbook to Singaporean and Asian corporates and SMEs through Konverta.ai.
AI interior design software for client presentations
How a client's floor plan becomes a furnished plan, a whole-home 3D model, a render of every room and a design book in 1 to 2 hours.
IDstudio by konverta.ai
The most comprehensive interior design proposal, client ready in 1 to 2 hours
IDstudio by konverta.ai: the AI interior design engine for professional interior designers. Floor plan to furnished plan, a 3D clay model of the whole home, a photoreal render of every room, an editable SketchUp file and a client design book.
One full project free: 7 days, trial credits worth US$50, no card needed. More about IDstudio.