
IDstudio guide · 5 min read
HDB renovation rules every interior designer should design around
Structural walls, the household shelter, hacking and the sizes Singapore homes are built to. These are the rules behind every HDB design proposal, and how IDstudio builds them into the AI.
IDstudio does this for you: it reads the HDB sales plan, keeps structural walls and the household shelter as drawn, and lists anything that needs an approval or a site check. See HDB floor plan to 3D renders.
One full project free: 7 days, trial credits worth US$50, no card needed.

- Published
- Updated
Key takeaways
- Start from the HDB sales plan: structural walls, columns and beams shaded black are never altered, and the household shelter stays as drawn.
- Hack a partition only when the brief allows it and it clearly helps, and list each one with its reason and the approval it needs.
- IDstudio builds these rules and Singapore's local sizes into the AI; the designer still measures on site and handles HDB approvals.
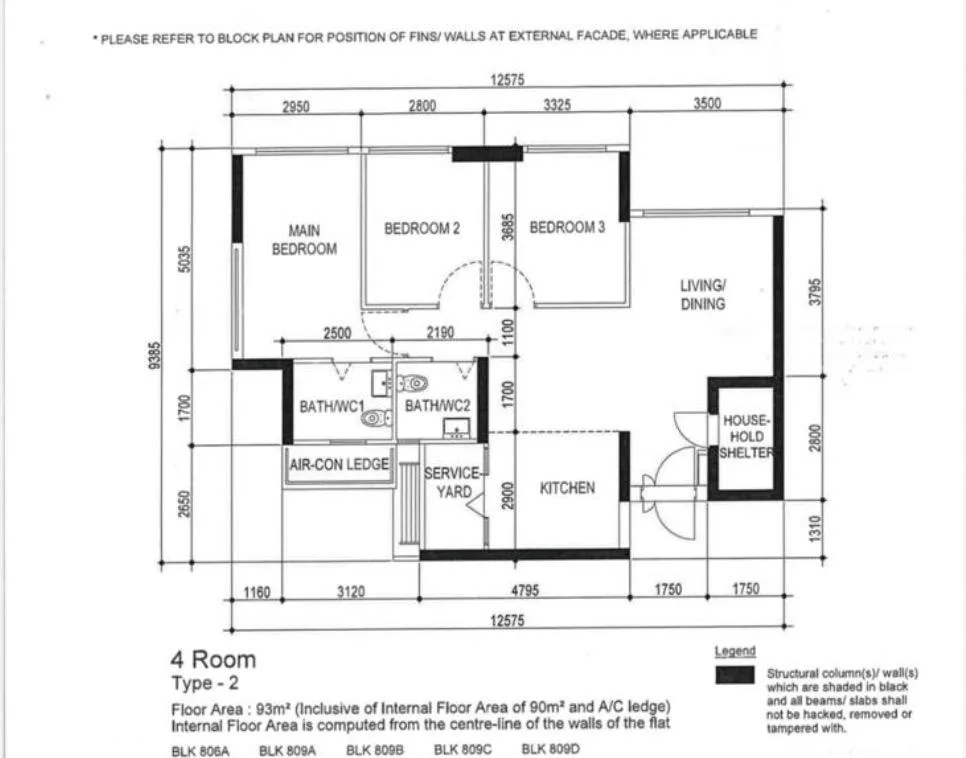
Short answer: every HDB design proposal works around four things: the structural walls, columns and beams shaded black on the HDB plan, the household shelter, which partitions may come down, and the sizes and habits Singapore homes are built to. IDstudio builds all four into the AI, starting from the HDB sales plan you already have, and lists anything that needs checking on site or an approval.
1. Start from the planWhere do HDB renovation rules start?
With the floor plan HDB gives the owner. The sales plan of a BTO or resale flat already shows the most important rule: its legend says that structural columns and walls shaded in black, and all beams and slabs, must not be hacked, removed or tampered with. The household shelter is drawn on it too.
That is why IDstudio starts there. Upload a photo or scan of the plan and the AI reads the walls, doors, windows and printed dimensions before it draws anything. Whether it is a 4-room resale in Ang Mo Kio, a 5-room BTO in Punggol or an executive flat in Telok Blangah, the floor plan from HDB is enough to start. Condos, ECs and landed homes work the same way.
2. Structural wallsWhich walls can never be hacked?
The walls shaded black on the HDB plan, the columns, the beams and the external walls. A layout that needs one of them gone is not a layout for that flat, however good it looks in a render.
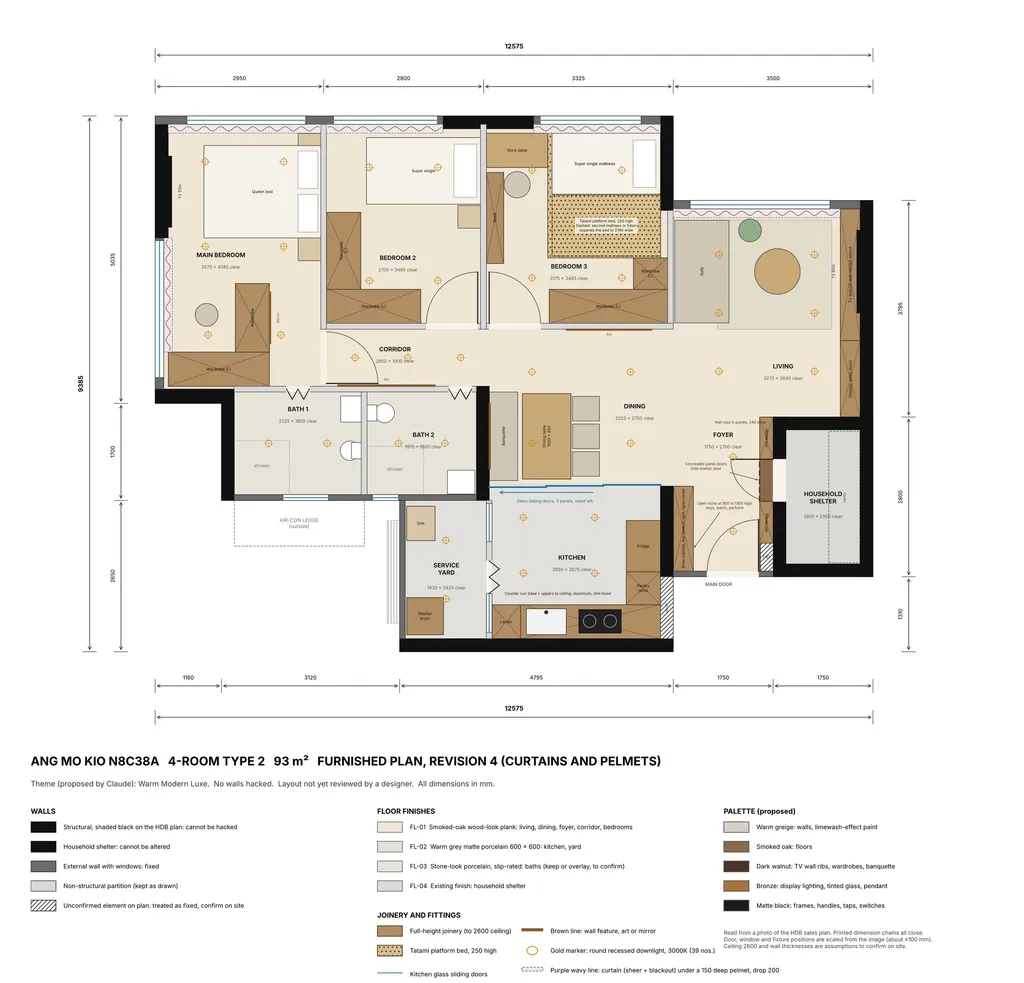
IDstudio never alters them. The harder case is the element the plan does not make clear, such as a box in a corner that may be a duct or a riser. IDstudio treats it as structural and flags it to confirm on site, rather than designing a wardrobe into a space that may not exist.
3. The household shelterWhat can you do with the household shelter?
Leave its wall and door as drawn. The household shelter (HS) has its own rules, so IDstudio keeps the HS wall and door exactly where the plan puts them, whatever the rest of the layout does.
Designers often want to dress the shelter wall so it does not break the look of the living room. When a design does that, as the Ang Mo Kio sample does, IDstudio flags it for checking with HDB and SCDF. The client sees the idea; you know which part needs a yes before anyone builds it.
4. HackingWhen should a partition come down?
Only when the brief allows hacking and removing it clearly helps the layout. Plenty of good HDB designs hack nothing; the Ang Mo Kio sample hacks no walls at all.
When IDstudio does remove a partition, it lists each one with the reason and the approval it needs, and the change can be reversed. That list is useful in the first meeting: the client sees what opening up the kitchen would cost in approvals before falling in love with it.
5. Local sizes and habitsWhat sizes and habits should an HDB design follow?
The ones Singapore homes are actually built and lived in with. A layout drawn to generic furniture sizes looks wrong to a Singapore client straight away. IDstudio lays out every room to these defaults:
- BedsSuper single and queen beds, the sizes Singapore bedrooms are planned around.
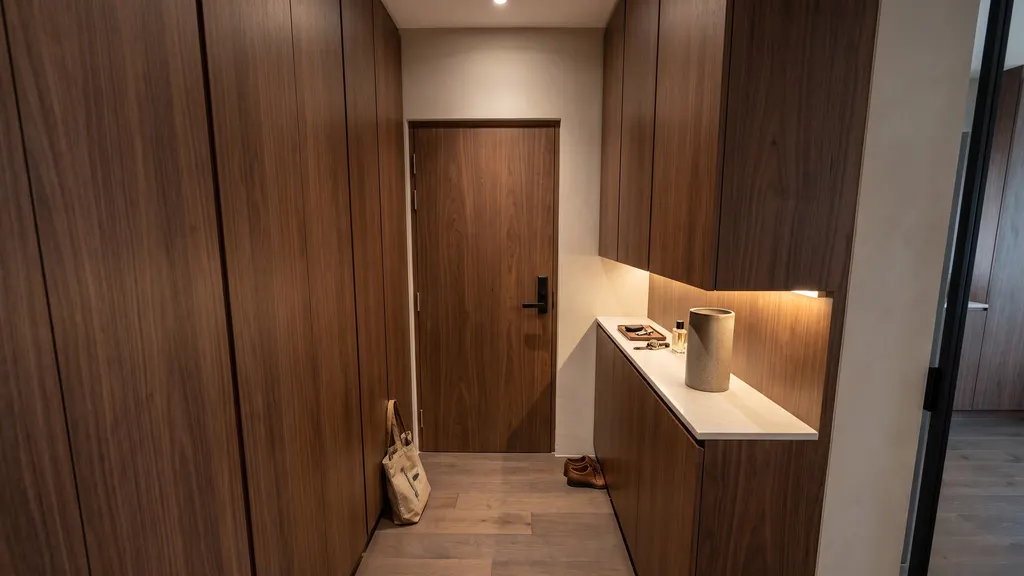
- StorageFull-height wardrobes, and a shoe cabinet and niche at the entrance.
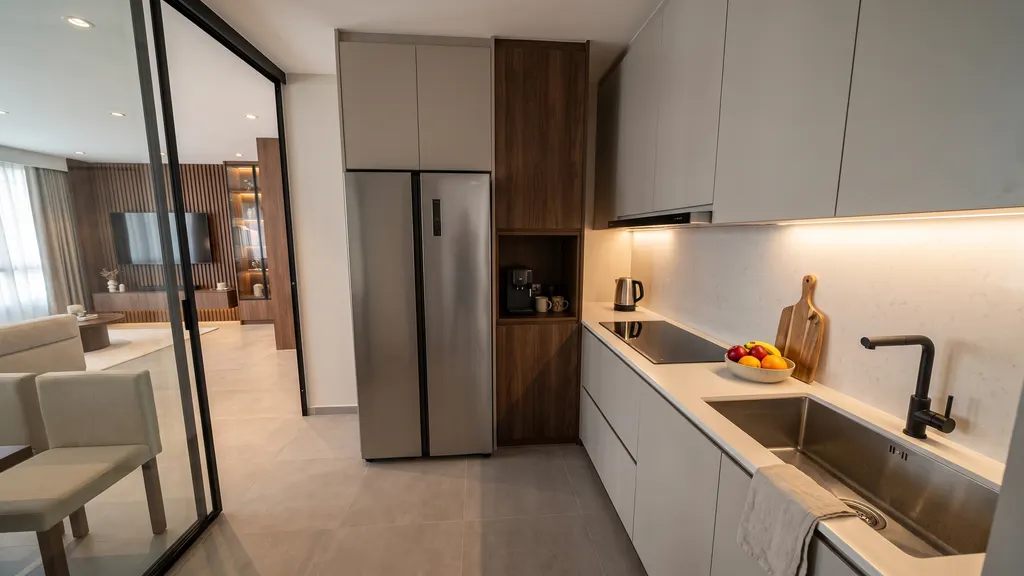
- KitchenGlass-enclosed kitchens, so cooking stays in the kitchen without closing it off.
- WindowsCurtains under pelmets.
- Wet areasKept where they are on the plan.
- CeilingA 2.6 m ceiling assumed for newer flats until it is measured.
6. What stays with youWhat still needs a designer on site?
The measuring and the approvals. Every IDstudio plan comes with the brief checked line by line, met or not met and why, plus the assumptions to confirm on site, such as ceiling height and wall thickness, and anything that needs approval. Sending those with the renders sets honest expectations from the first meeting.
IDstudio is a design proposal tool for residential projects. It does not make construction or submission drawings for HDB or BCA, and the designer approves every step. Its job is to make sure the first proposal a client sees already respects the flat they own.
Questions designers askHDB rules and AI, briefly
Can AI do interior design for an HDB flat?
Yes, for the design proposal. IDstudio reads the HDB sales plan, keeps structural walls and the household shelter as drawn, lays out furniture to Singapore sizes and renders every room. A designer still checks the layout, measures on site and handles HDB approvals.
Will IDstudio hack walls or touch the household shelter?
No. It never alters structural walls, the household shelter, external walls or columns. A partition is only removed when the brief allows hacking, and each one is listed with the reason and the approval it needs.
Which HDB flat types and homes does IDstudio work with?
HDB flats, BTO or resale, from 2-room to 5-room and executive flats, plus condos, executive condominiums (EC) and landed homes, including homes on more than one level. It works from an image or PDF of the floor plan, such as the HDB sales plan.
Does IDstudio make drawings for HDB or BCA submission?
No. IDstudio is a design proposal tool for residential projects. It is not for construction or submission drawings for HDB or BCA; approvals stay with the designer.
Try it on your next planWhat does a rule-aware proposal look like?
See the Ang Mo Kio 4-room in the open sample project, or start a free trial with your next HDB sales plan: one full project, 7 days, trial credits worth US$50, no card needed.
More on IDstudio for Singapore interior designers. Related: How AI turns an HDB floor plan into a design proposal and AI vs hand drafting vs render tools.
Questions? WhatsApp me or email me.
About the author
Kenneth Phua
Founder, Konverta.ai
Kenneth is a Singapore-based digital, data and AI leader with 15+ years of experience, including senior global roles at Coca-Cola, where he was the Global Head of Digital Strategy and Innovation. He has advised C-suite leaders across FMCG, retail, property, hospitality and luxury, and now applies the same playbook to Singaporean and Asian corporates and SMEs through Konverta.ai.
How AI turns an HDB floor plan into a design proposal
One real Ang Mo Kio 4-room flat, followed from the HDB sales plan to 12 photoreal renders.
IDstudio by konverta.ai
Proposals that respect the flat they own
IDstudio by konverta.ai: AI interior design software that turns a floor plan into a furnished plan, a SketchUp 3D model, photoreal renders and a client design proposal, built for Singapore interior designers.
One full project free: 7 days, trial credits worth US$50, no card needed. More about IDstudio.