
IDstudio guide · 5 min read
Japandi 2-room Flexi, from HDB plan to renders: a case study with Ling's Haus
Eunice of Ling's Haus drew the layout for a 2-room Flexi HDB flat. IDstudio built it as she drew it, made the 3D model and rendered every room, then rebuilt it with her corrections.
IDstudio does this for you: upload a plan with your own layout drawn on it, and it builds the furnished plan, the SketchUp model and the renders as you drew them. See 2D floor plan to 3D renders.
One full project free: 7 days, trial credits worth US$50, no card needed.

- Published
- Updated
Key takeaways
- The designer drew the layout on her own plan; IDstudio built the furnished plan, the SketchUp model and the renders from it as drawn.
- Her corrections, such as the lattice sliding door, the kitchen run and the cherry-blossom wall, were built into revision 2 of the plan, the model and the renders.
- Each render is made from its clay view, so the room, the camera and the built-in joinery match the model.

Short answer: Eunice of Ling's Haus designed this 2-room Flexi HDB flat in Japandi. She uploaded her own floor plan with the carpentry and furniture drawn on it. IDstudio read the plan, built the furnished plan as she drew it, made a SketchUp model with a clay view of each room and rendered every view. She then sent corrections, and IDstudio rebuilt the plan, the model and the renders as revision 2. Everything on this page is that revision.
1. The briefWhat did the designer ask for?
A 2-room Flexi HDB flat of about 48 m², stated in the brief, for one adult who lives alone and hosts guests often. The theme: Japandi with touches of grey.
- Walls and roomsNo hacking. The bathroom and the kitchen stay where they are.
- KitchenGlass-enclosed, so cooking stays in the kitchen.
- FloorsSPC vinyl in light oak in the living areas and kitchen; slip-rated porcelain tile in the bathroom.
- WindowsCurtains with pelmets.
- PaletteLight oak joinery, pebble grey upholstery and rugs, charcoal for accents and metal.
2. The planWhat did IDstudio start from?
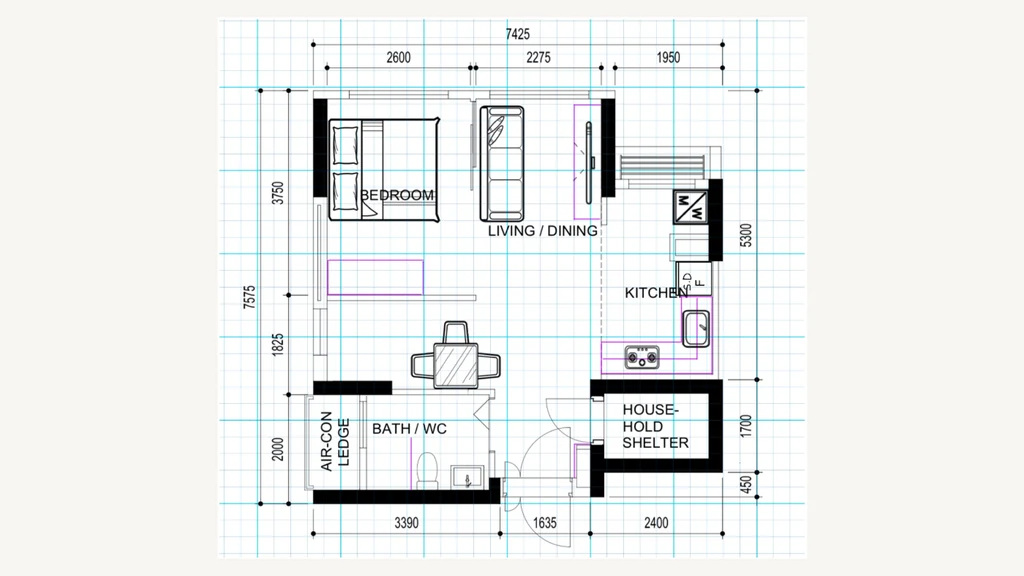
Her plan, as an image: the walls, the printed dimensions (7,425 mm by 7,575 mm overall), and her carpentry and furniture drawn over a grid. The brief said to ignore the gridlines.
IDstudio read the walls, doors, windows and dimensions before drawing anything. Where the drawing was not clear, it asked rather than guessed: what the box marked S.D / F in the kitchen was, and whether the bedroom's east side was a sliding partition, a wall or open, as the 2-room Flexi plan allows.
3. The furnished layoutWhose layout is it?
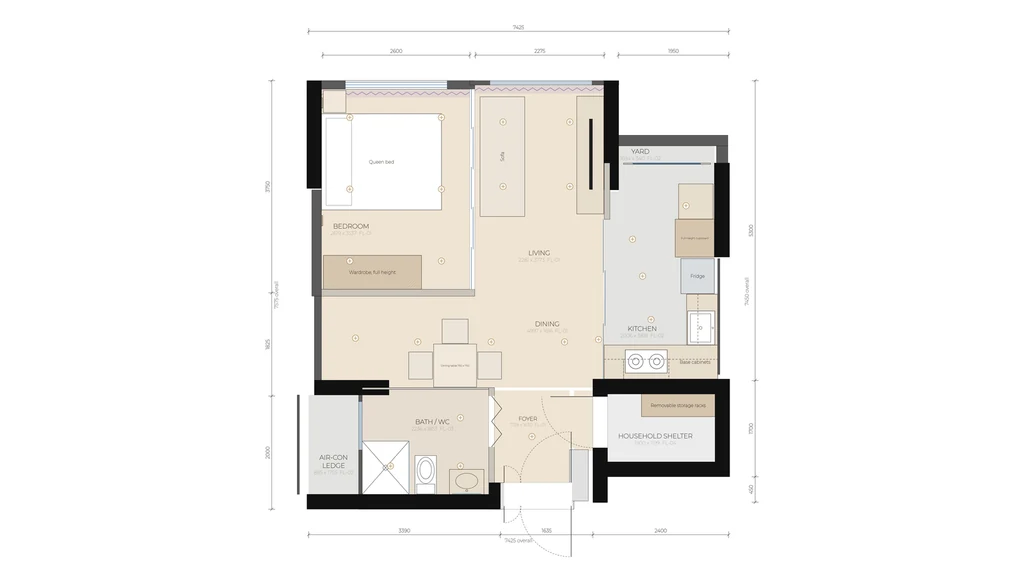
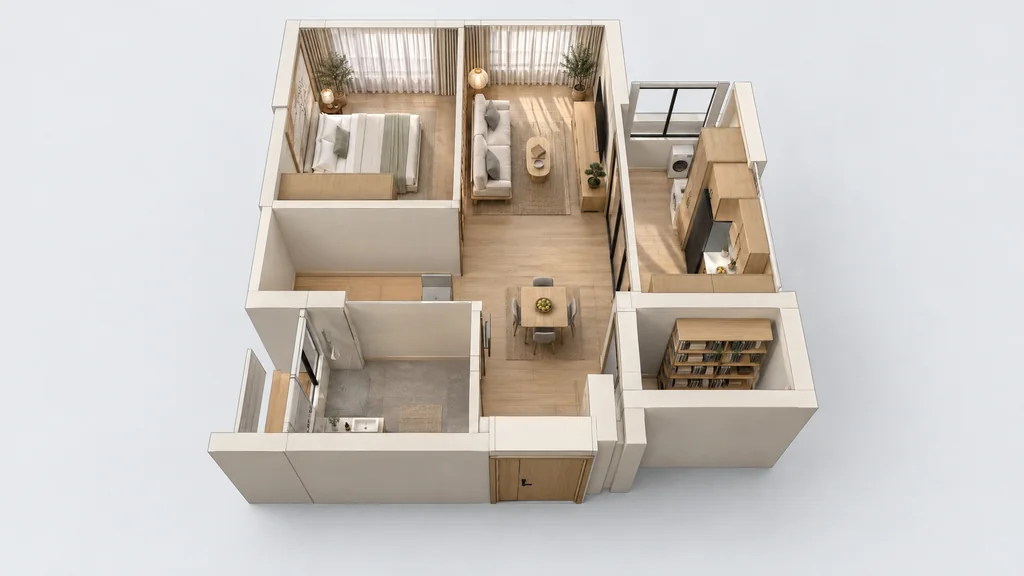
Hers. The furnished plan follows what she drew: the queen bed with its head on the bedroom's west wall, a full-height wardrobe below it, the sofa in the middle of the living room facing the TV console, a dining table against the bathroom wall with three chairs, and the kitchen on the east side with the household shelter kept as drawn.
IDstudio turned the drawing into a dimensioned technical plan, with the walls classed as structural, shelter, external or partition, the floor and wall finishes, the downlights and curtain zones, and a list of assumptions to confirm on site.
4. The 3D clayWhat does the model show?
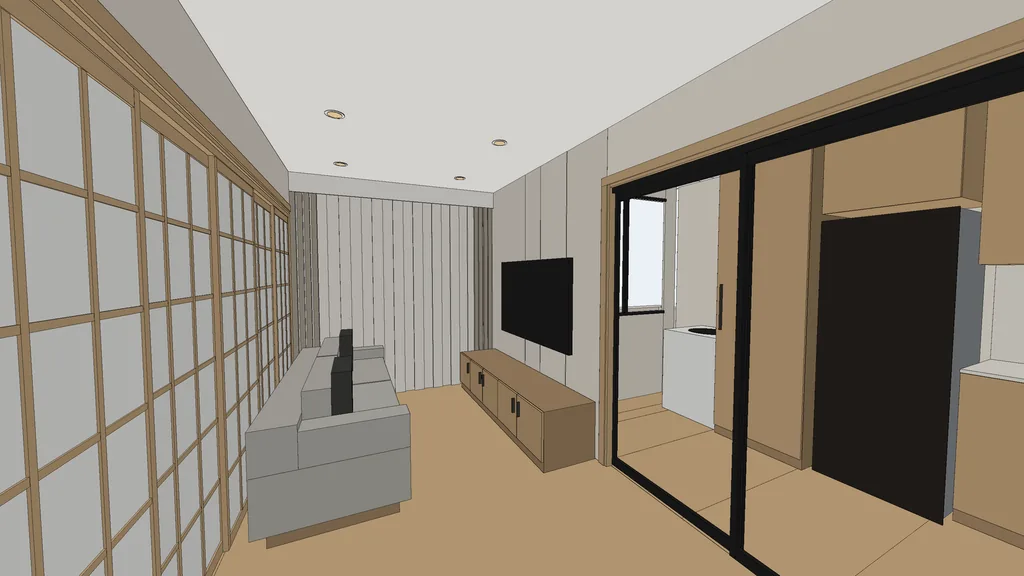
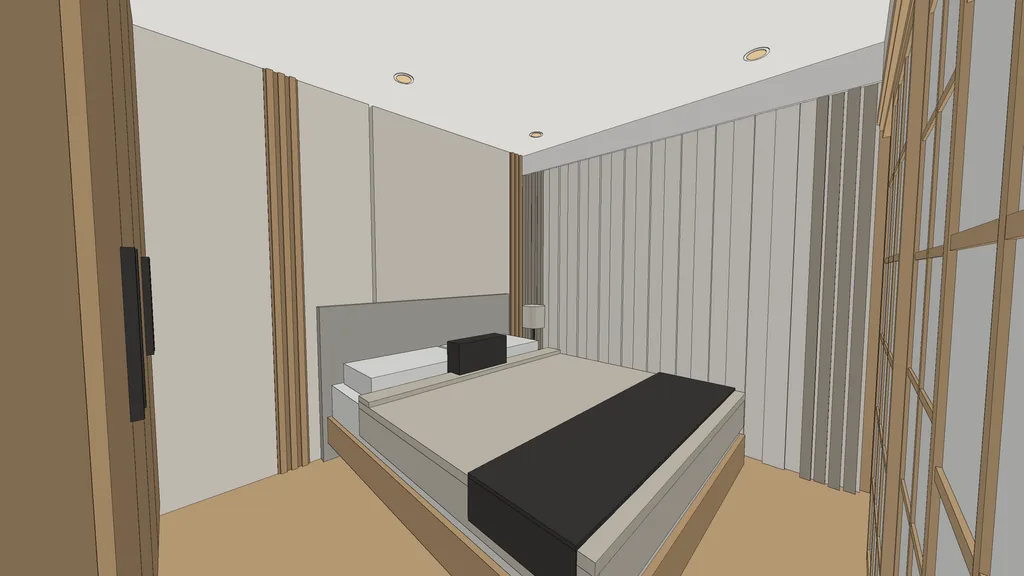
The approved plan was built in 3D as a SketchUp model, with ten clay views: two of the living room, the dining area, two of the kitchen, three of the bedroom and two of the bathroom. A clay view has no materials. It shows the room, the joinery and the furniture, so the layout can be checked before anything is rendered.
5. The rendersWhat do the rooms look like?
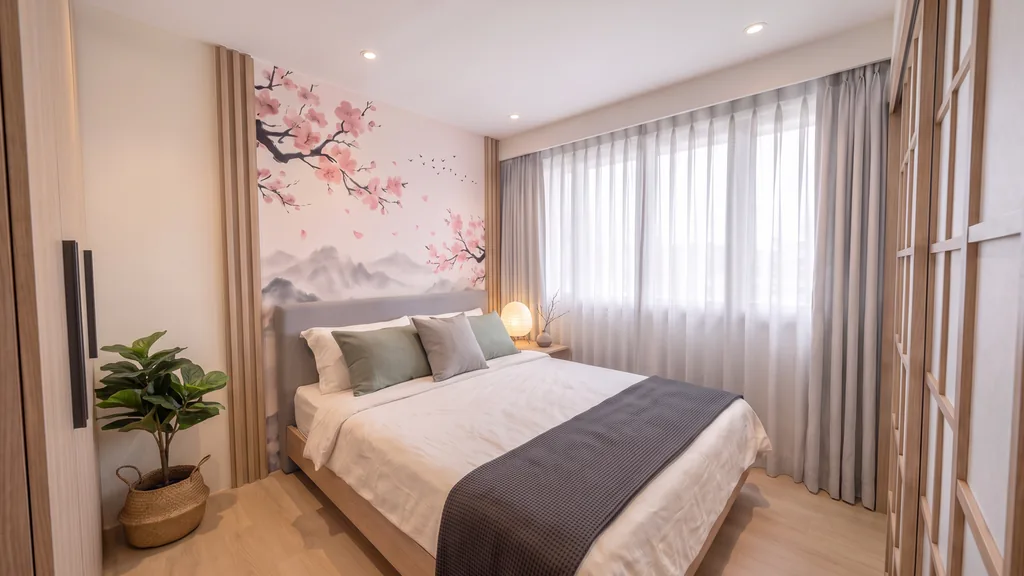
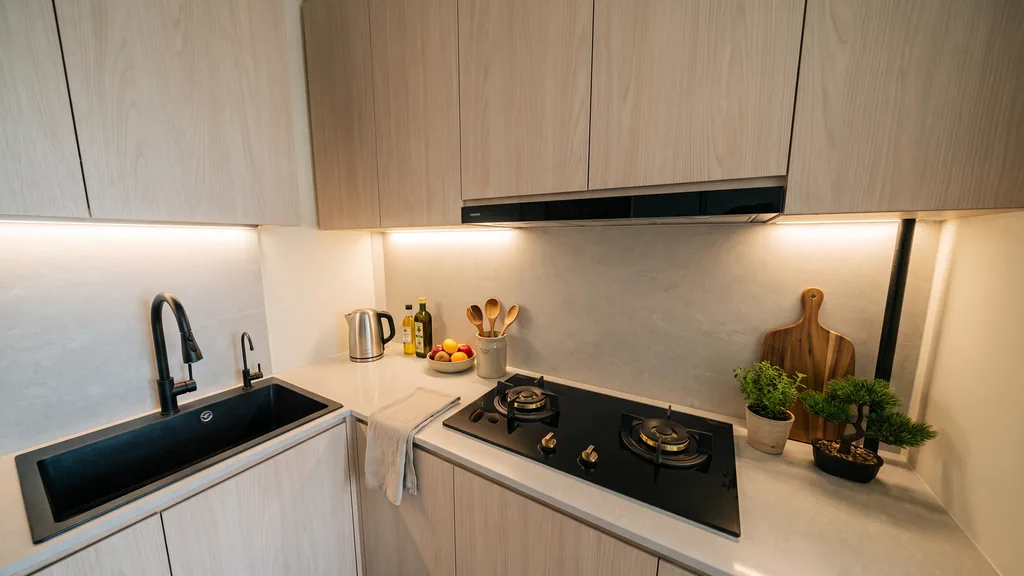
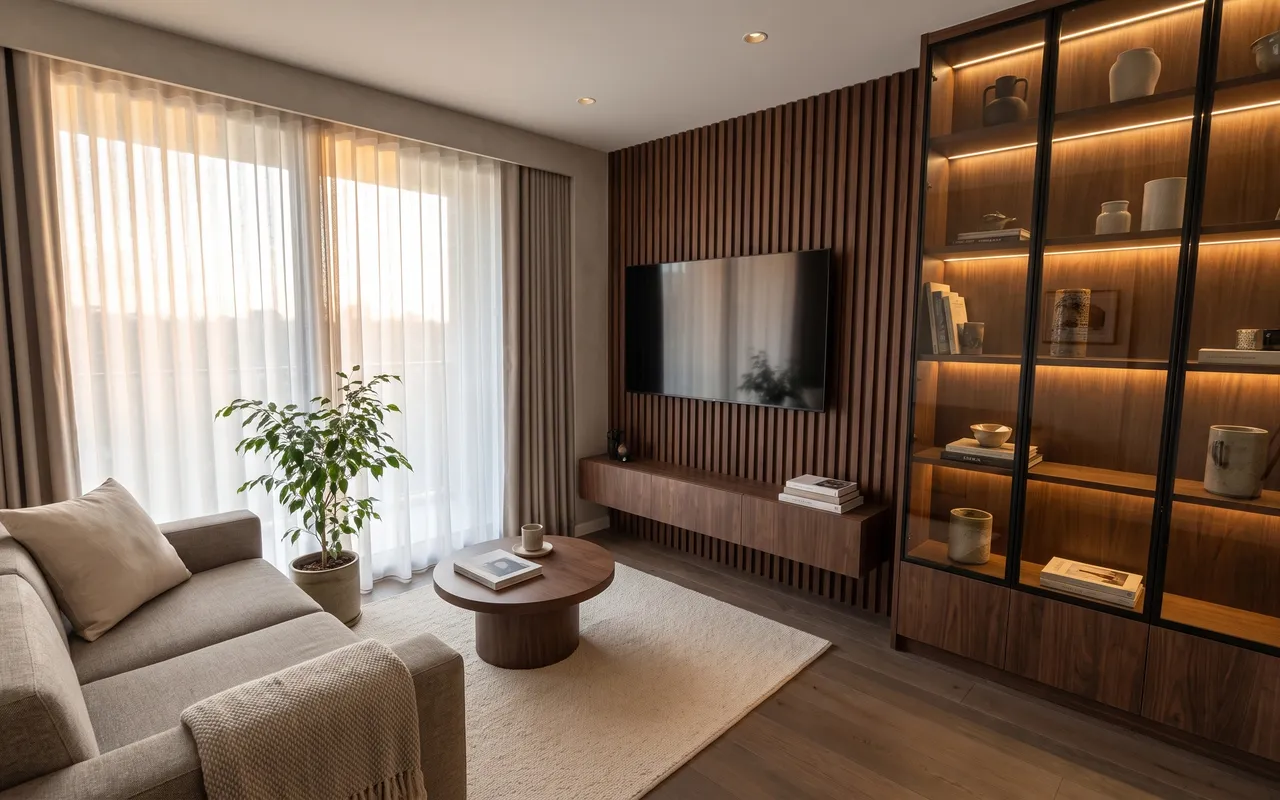
Every clay view was rendered in the theme, from the same camera. Room by room, the clay view first and its render next, then the bathroom:
3D clay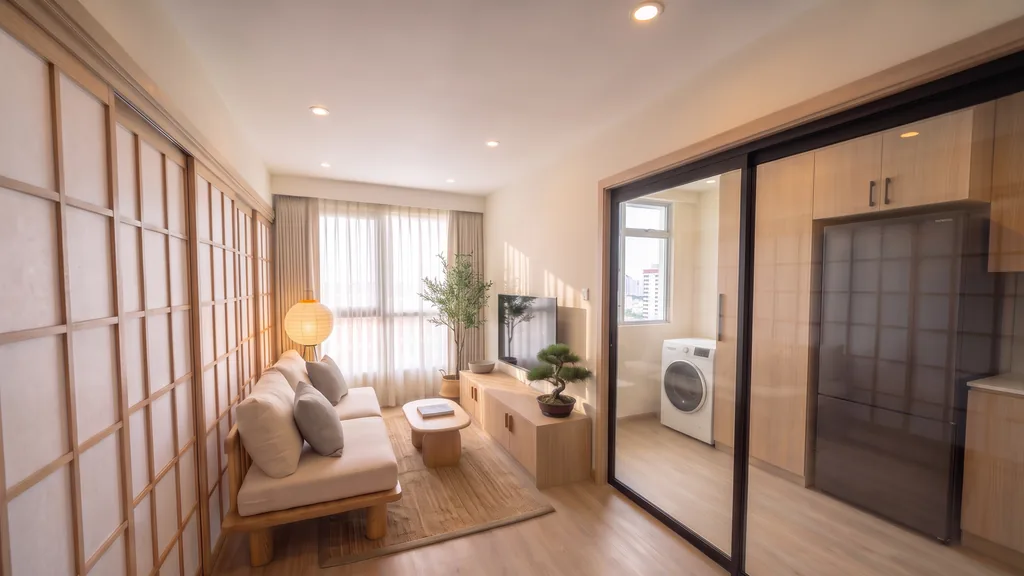 Render
 3D clay
 Render
 3D clay
 Render
 3D clay
 Render

6. Her correctionsWhat did the designer change?
After the first round, Eunice sent back corrections. These are the main ones, as built in revision 2:
- Lattice sliding doorThe whole boundary between the bedroom and the living room became a Japandi oak lattice sliding door with translucent panes, five panels under a short bulkhead.
- Full-height wall with the wardrobeThe bedroom's south wall runs floor to ceiling, and the box she drew below the bed is a full-height wardrobe against it, 600 mm deep, with flush pale-oak doors. No desk.
- The kitchen runOn the east side, in her order: a front-loading washing machine by the yard, then a full-height pale-oak cupboard, then the fridge where the plan marks S.D / F, with a cupboard above it to the ceiling.
- Cherry-blossom wallBehind the bed, an ink-wash landscape wallpaper with cherry blossom, framed by two slim fluted pale-oak panels, with a low oak bedside table on the window side.
- Cream wallsWarm cream paint on the walls instead of grey, with grey kept for accents.
Smaller ones followed her drawing too: no windows on the west wall, the dining pendant taken out, the shower screen moved to her line, a 65-inch TV wall-mounted over the console and a tiled niche in the shower.
7. The 3D floor planHow does the whole flat fit together?
A 3D floor plan render shows every room at once, from above: the bedroom and living room side by side behind the lattice door, the dining table, the kitchen and yard, the bathroom and the household shelter.
Questions designers askAbout this project, briefly
Can IDstudio follow a layout the designer has already drawn?
Yes. Upload a plan with your carpentry and furniture drawn on it and IDstudio builds the furnished plan, the 3D model and the renders from your layout, as this project shows. It can also lay a room out from the brief when the plan is empty.
What changed between the first round and revision 2?
The designer's corrections: a full-length lattice sliding door between the bedroom and the living room, a full-height bedroom wall with a full-height wardrobe, the kitchen run in her order, a cherry-blossom wallpaper with fluted panels behind the bed and warm cream walls. IDstudio rebuilt the plan, the model and the renders with them.
Does each render match its clay view?
Each render is made from its clay view of the SketchUp model, from the same camera, so the walls, doors, windows and built-in joinery stay where the model puts them. Materials, lighting and loose styling such as cushions and plants come from the theme.
Who designed this flat?
Eunice of Ling's Haus. She briefed the project, drew the layout and made the design decisions; IDstudio did the drafting, the 3D model and the renders.
Try it on your next planWant your own layout built and rendered?
Upload your next plan, with or without a layout drawn on it, and start a free trial: one full project, 7 days, trial credits worth US$50, no card needed.
More on IDstudio for Singapore interior designers and the Japandi theme and the other ten. Related: How AI turns an HDB floor plan into a design proposal and HDB renovation rules every interior designer should design around.
Questions? WhatsApp me or email me.
About the author
Kenneth Phua
Founder, Konverta.ai
Kenneth is a Singapore-based digital, data and AI leader with 15+ years of experience, including senior global roles at Coca-Cola, where he was the Global Head of Digital Strategy and Innovation. He has advised C-suite leaders across FMCG, retail, property, hospitality and luxury, and now applies the same playbook to Singaporean and Asian corporates and SMEs through Konverta.ai.
How AI turns an HDB floor plan into a design proposal
One real Ang Mo Kio 4-room flat, followed from the HDB sales plan to 12 photoreal renders.
IDstudio by konverta.ai
Your layout, built and rendered
IDstudio by konverta.ai: AI interior design software that turns a floor plan into a furnished plan, a SketchUp 3D model, photoreal renders and a client design proposal, built for Singapore interior designers.
One full project free: 7 days, trial credits worth US$50, no card needed. More about IDstudio.