
IDstudio · Design proposals
Client-ready design proposals from a floor plan, before you win the job
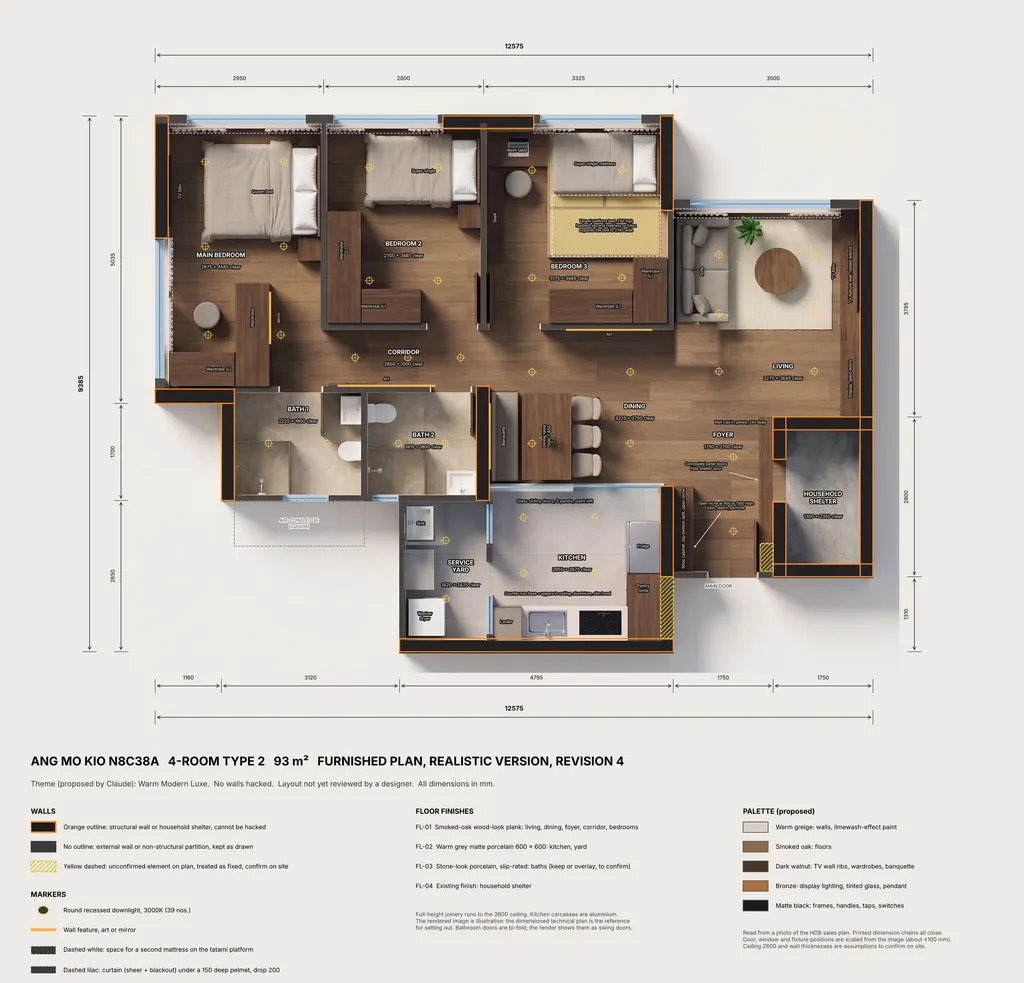
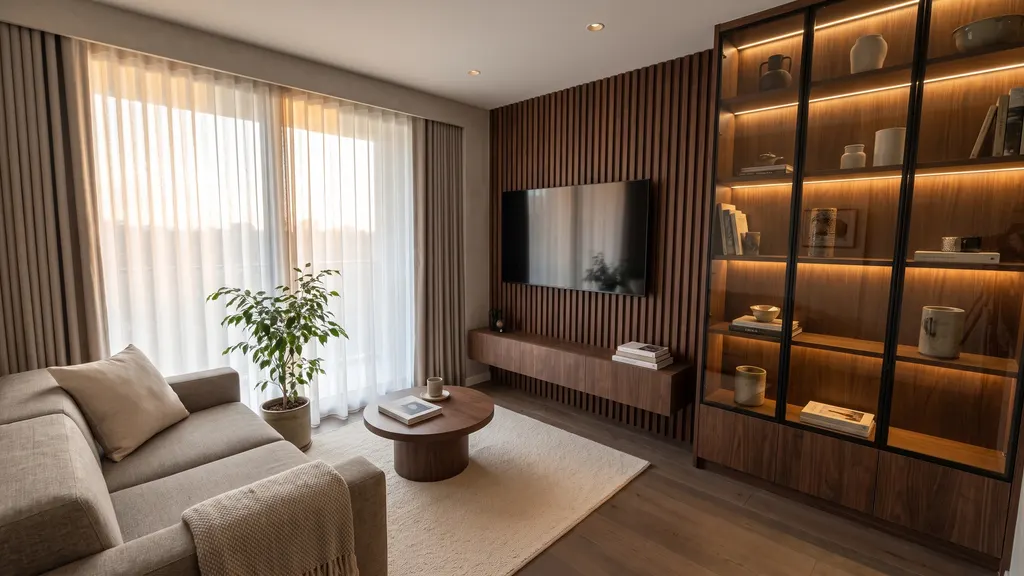
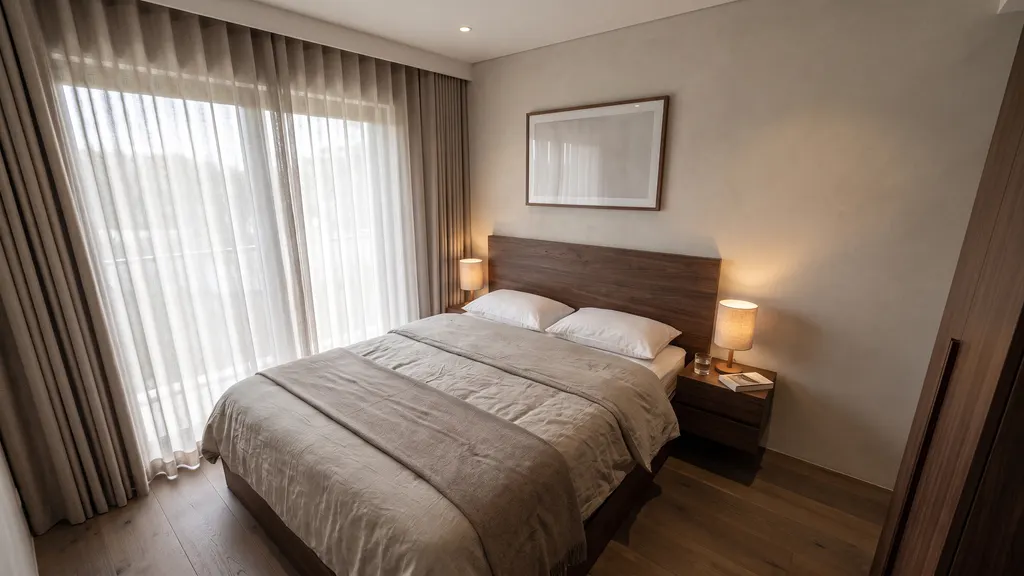
Upload the plan and a short brief. IDstudio draws the furnished plan, builds the SketchUp model, renders every room and puts it all in a design book with your logo, in five steps and less than an hour*.
US$50 of free trial credits · 1 project free for 7 days · No card
Trial credits worth US$50, then US$99 (S$129) a month at the launch price. Private by default: your client's plans and renders stay in your firm's account, behind your sign-in.
* When left to run through all five steps on its own, without stopping for your review.
Built in Singapore by Konverta.ai with CAsarté Interior, a practising interior design firm. Konverta AI SG Pte. Ltd., UEN 202617286Z.
01 In short
What software makes an interior design proposal from a floor plan?
IDstudio does. Upload the floor plan and a brief: it drafts the furnished plan, builds the SketchUp model and renders every room. Then press Approve and generate proposal book for a client-ready design book PDF with your firm's logo, the client's name, the plans, each room's render and a next-steps page, with you approving each stage.
 3D clayRender
02 A real project
A real project: Japandi 2-room Flexi by Eunice, Ling's Haus
Eunice drew her layout on the HDB floor plan. IDstudio built it as she drew it, made the 3D model and rendered every room, then rebuilt it with her corrections.
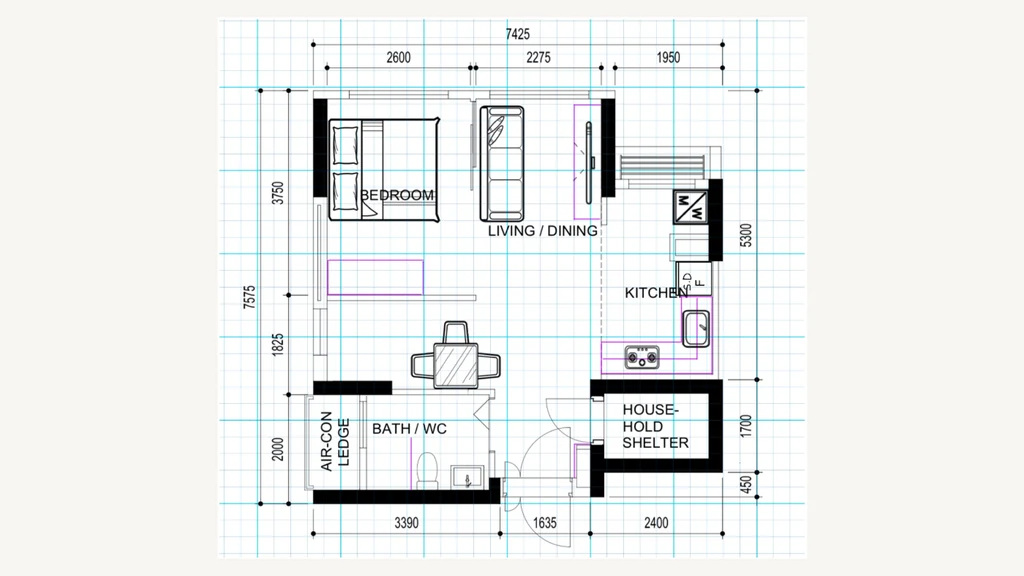
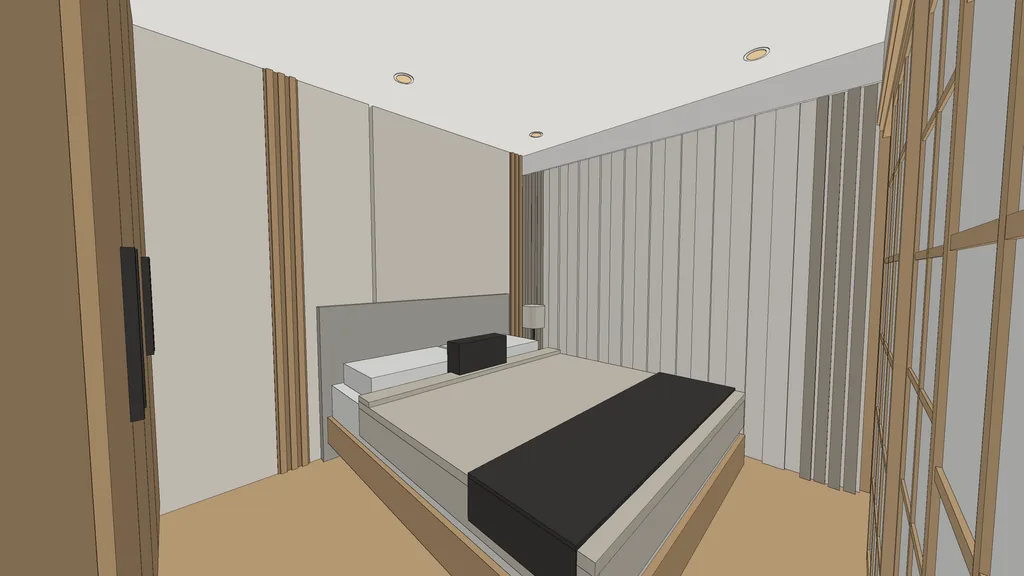
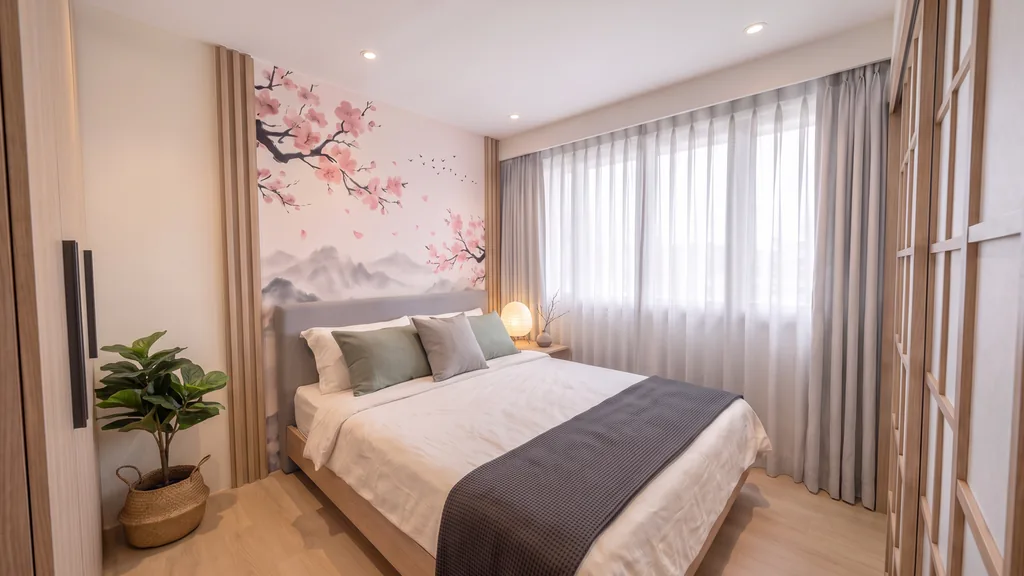
Read the case study · Made with IDstudio.
03 What goes in
What is in the proposal?
Everything for a first client presentation, from one floor plan:
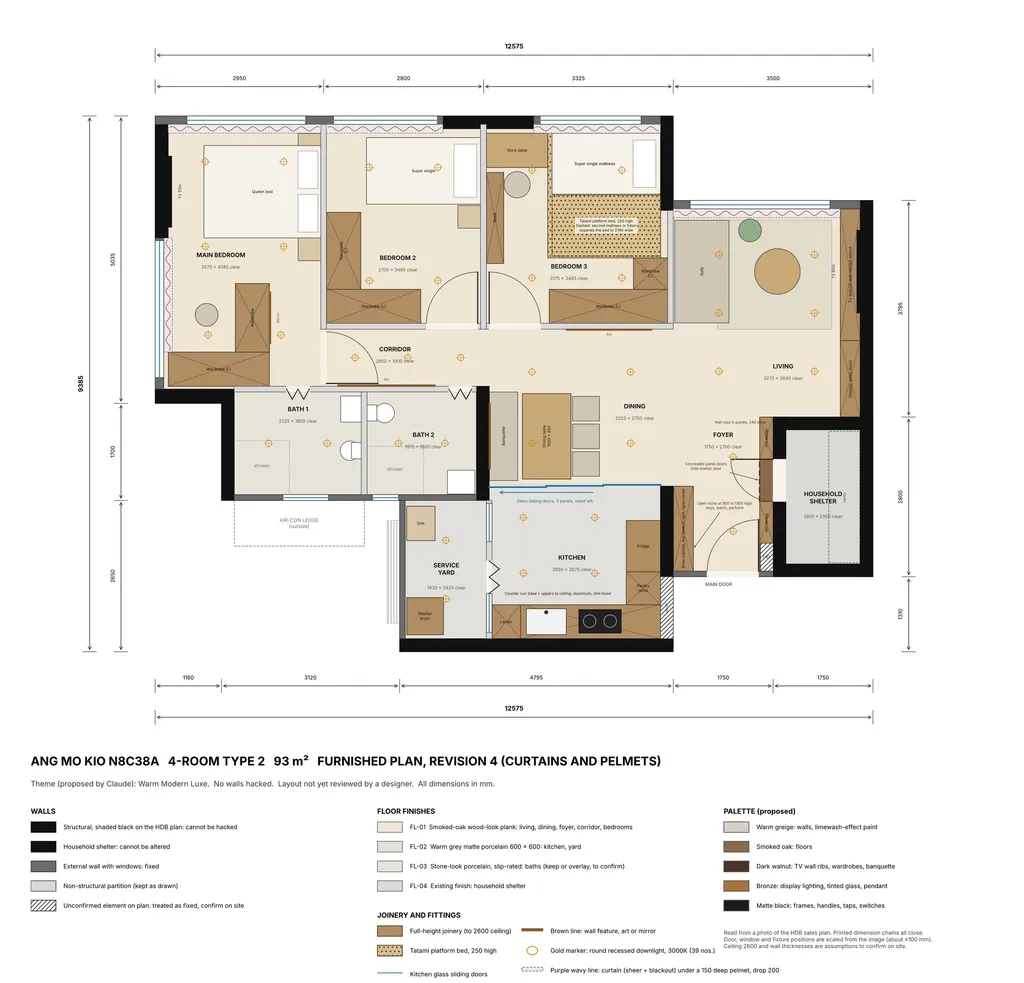
- Furnished technical plan: dimension chains, room sizes, downlights, curtain zones, floor finishes and the palette.
- Realistic top-down plan: the same layout in real materials, for the client.
- SketchUp model and clay views: a .skp with a scene per view, to check before rendering and keep working in.
- Photoreal renders and a 3D floor plan: a render for every view, each matched to its clay view.
- Design book PDF: cover with the client's name and your logo, the plans, each room's render and a next-steps page.
- Brief PDF: kept separate so the client book stays clean: the brief checked line by line, the assumptions to confirm on site and anything that needs approval.
04 Templates vs software
Proposal templates vs proposal software
A proposal template or proposal-writing tool gives you the layout of the document; you still draw the plan, model it and render it. IDstudio makes the visuals the proposal is built on (the plans, the model and the renders) and assembles them into the book.
05 Why IDstudio
One floor plan, the whole proposal
Every room, one run
A furnished plan, a SketchUp model, renders of every room, a 3D floor plan and a client design book from one floor plan, with an approval gate at each stage.
Built with a Singapore ID firm
Built with CAsarté Interior, a practising interior design firm in Singapore. Works from the HDB sales plan, keeps structural walls and the household shelter as drawn, and lays out to local sizes.
Always the latest AI models
Powered by the latest-generation AI models and continuously updated: you never work on an old model, and there is no separate rendering or SketchUp subscription to manage.
06 Questions
Interior design proposal software: questions
What should an interior design proposal include?
For a first proposal: a furnished plan with dimensions, a plan the client can read, renders of each room in the chosen style, the palette and finishes, and what still needs measuring or approval. IDstudio produces all of these from the floor plan. More in what Singapore designers can send clients on day one.
How do I present an interior design to a client at the first meeting?
Show them their own home. With IDstudio a designer goes from the client's floor plan to a furnished plan, renders of every room and a design book PDF in five steps and less than an hour (when left to run through all five steps on its own, without stopping for your review), often before the job is won.
Can AI write an interior design proposal?
IDstudio assembles the proposal from the approved plan, model and renders, and checks the brief line by line. Where the brief left something open, the AI proposes it and marks it as a proposal for you to accept or change.
Can I put my firm's logo on the proposal?
Yes. The design book PDF has a cover with the client's name and your firm's logo.
What if the client wants changes?
Make them in the room-by-room review, with a live AI chat for each room, or type, sketch or screenshot changes on the plan. Then generate the book again.
How much does it cost?
US$99 (S$129) a month at the launch price, down from US$149, for 6 projects and an estimated 100 renders, cancel anytime. The 7-day free trial is one full project with no card: floor plan to furnished layout, 3D model and SketchUp file, and up to 4 renders (trial credits worth US$50). Start the free trial.
More ways designers use IDstudio
- IDstudio: the AI interior design tool for interior designers
- Floor plan to SketchUp
- HDB and BTO 3D design
- 2D floor plan to 3D renders
- AI rendering for interior designers
- AI tools for interior design
- Fast renders for proposals
- PDF floor plan to 3D model
- Client presentation renders
- 11 interior design themes
- IDstudio guides
- AI interior design proposals: what Singapore designers can send clients on day one
- How AI turns an HDB floor plan into a design proposal
Updated
Try it on your next floor plan
IDstudio by konverta.ai is an AI tool for interior designers that turns a floor plan into a furnished layout, a 3D SketchUp model, photoreal renders and a client-ready design book. It was built with CAsarté Interior, a practising interior design firm in Singapore, and works for HDB, condo and landed homes. One full project free: 7 days, trial credits worth US$50, no card needed.
US$50 of free trial credits · 1 project free for 7 days · No card
Private by default: your client's plans and renders stay in your firm's account, behind your sign-in.